By The Argelia Vidal Team
Ask any home chef what sells them on a house, and the kitchen usually decides the answer before anything else does. Countertop space, appliance placement, and how far the refrigerator sits from the stove all affect whether a kitchen actually works once real cooking starts.
Our team walks buyers through Lakewood Ranch kitchens constantly, and the ones that photograph well are not always the ones that cook well.
Key Takeaways
- Work Triangle: Distance between the sink, stove, and refrigerator affects how efficiently a kitchen actually functions.
- Counter Space: Adequate prep space near the stove matters more than overall square footage.
- Storage Flow: Pantry and cabinet placement near prep areas speeds up everyday cooking.
- Ventilation: A properly vented range hood matters more in an open-concept layout than buyers often expect.
The Classic Kitchen Work Triangle
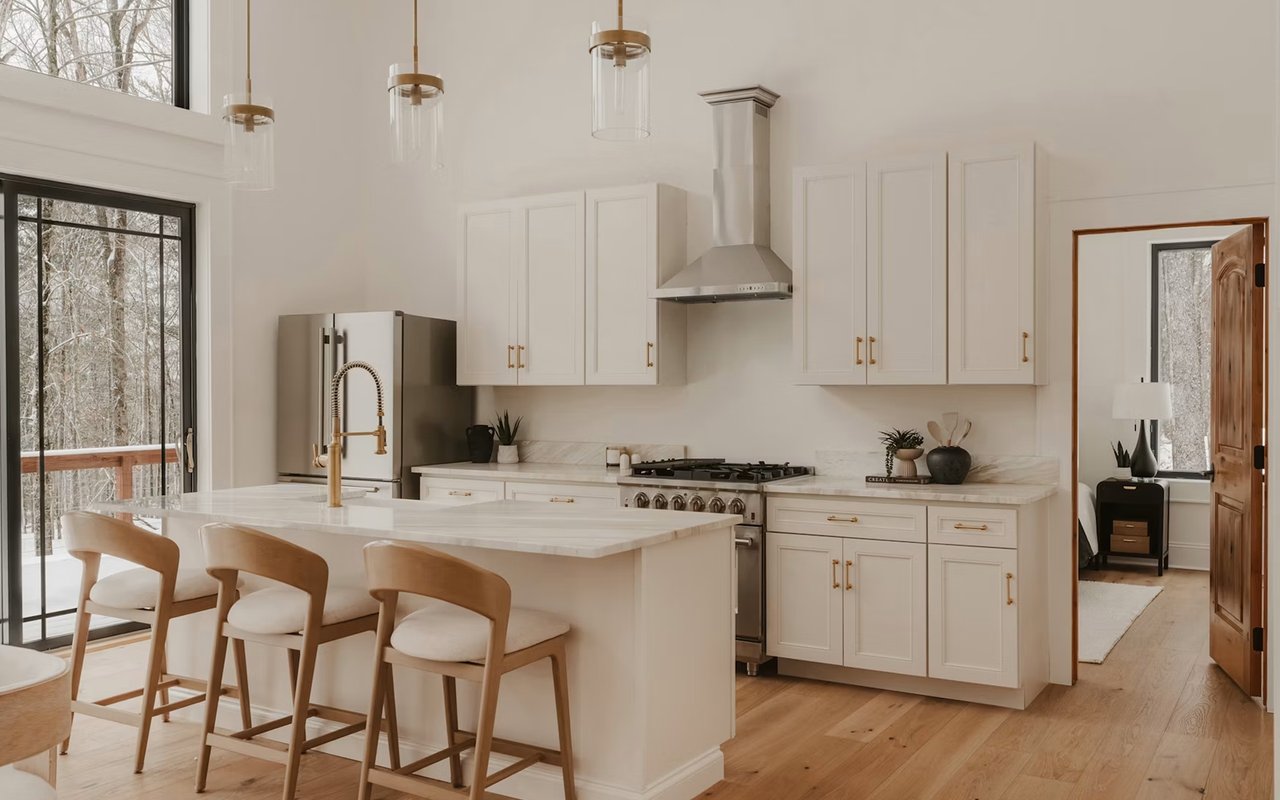
The classic work triangle connects the sink, stove, and refrigerator in a layout that minimizes wasted steps during meal prep. A kitchen where these three points sit too far apart, or too close together, can slow down even a simple weeknight dinner.
Signs the Work Triangle Functions Well
- Reasonable Spacing: Each leg of the triangle typically works best between four and nine feet.
- Clear Pathways: No major obstacles like an island corner should block movement between the three points.
- Logical Flow: Prep, cook, and clean-up zones should connect without doubling back constantly.
Walk the layout during a showing and mimic cooking a simple meal to see how the space actually moves. A triangle that looks fine on a floor plan can still feel awkward once you are standing inside it.
Evaluating Counter Space Where It Actually Matters
Total counter square footage matters less than how much usable space sits directly next to the stove and sink. A kitchen with plenty of counter space on the far side of the room still leaves a cook short on room during actual meal prep.
Where Counter Space Counts Most
- Landing Zones: Space next to the stove and oven gives a cook somewhere to set hot dishes safely.
- Prep Zones: An open stretch near the sink supports chopping, mixing, and everyday prep work.
- Island Overhang: Seating overhang on an island should not eat into usable prep surface.
Picture your own cooking habits during a walkthrough rather than judging counter space by square footage alone. A smaller kitchen with well-placed counters can outperform a larger one with awkward gaps.
Checking Storage Placement Near Prep Areas
Cabinet and pantry placement affects how many steps a cook takes during a typical meal, even in a kitchen with plenty of total storage. Storage located far from the stove or prep zone adds friction to everyday cooking rather than convenience.
What Good Storage Placement Looks Like
- Pots and Pans: Storage near the stove keeps frequently used cookware within easy reach.
- Pantry Access: A pantry close to the prep zone speeds up everyday cooking and grocery unloading.
- Everyday Dishes: Cabinets near the dishwasher simplify unloading and daily use.
Open a few cabinets during a showing to see how storage relates to the actual cooking zones. A beautifully organized pantry loses some of its value if it sits far from where the cooking actually happens.
Weighing Ventilation and Layout Together
Open-concept layouts look appealing in photos, but they can spread cooking smells and heat through connected living spaces without proper ventilation. A well-vented range hood matters more in an open floor plan than in a fully enclosed kitchen.
What to Look for in Kitchen Ventilation
- Hood Power: Confirm the range hood is rated for the size and type of range it serves.
- Venting Type: Exterior-vented hoods clear smoke and odor more effectively than recirculating models.
- Placement: A hood positioned directly over the primary cooking surface performs better than an offset one.
Ask about the ventilation system specifically if the layout is open to a living or dining area. A household that cooks often will notice inadequate ventilation far faster than an occasional cook.
FAQs
What Should I Look for in a Kitchen Layout for Cooking?
Look at the work triangle, counter space next to the stove and sink, and how storage relates to your actual prep and cooking zones. A layout that supports these everyday movements matters more than square footage alone.
Do Open-Concept Kitchens Work Well for Serious Cooking?
They can, provided the range hood is properly sized and vented to handle smoke, heat, and cooking odors. Buyers who cook often should pay closer attention to ventilation in an open layout than in a fully enclosed kitchen.
Can a Small Kitchen Still Work Well for Cooking?
Yes, a smaller kitchen with a tight work triangle and well-placed counters can outperform a larger kitchen with an inefficient layout. Square footage matters far less than how logically the space connects during actual cooking.
Find a Kitchen That Works as Hard as You Do With The Argelia Vidal Team
We spend as much time discussing prep space and storage flow as we do square footage when we tour a kitchen with a client who actually cooks. The Argelia Vidal Team knows which Lakewood Ranch listings have kitchens built for real use, not just a listing photo.
A kitchen should make dinner easier, not add extra steps to a simple recipe. Reach out to
The Argelia Vidal Team, and let us help you find a home with a kitchen that actually fits the way you cook.