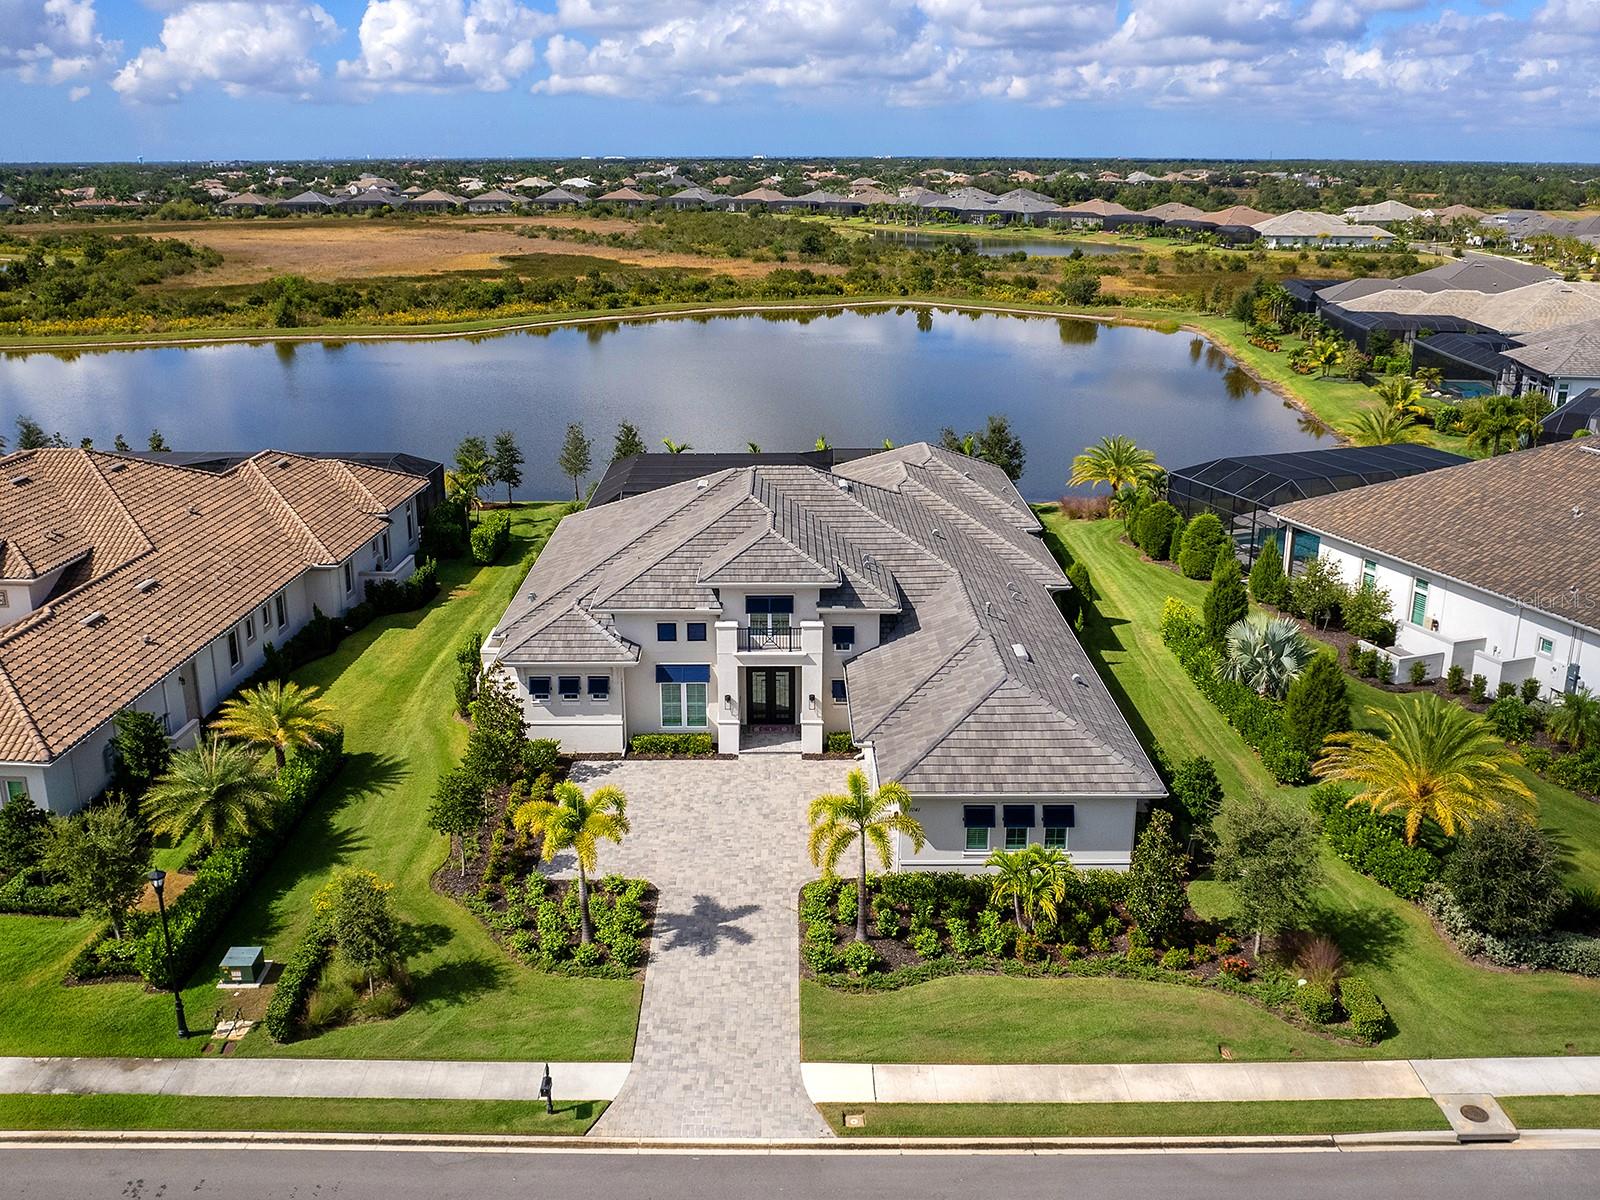
Crafted for comfort and designed for distinction, this residence in The Lake Club, Lakewood Ranch’s most prestigious enclave, redefines the meaning of luxury living. Built in 2023, this residence is for both comfort and entertainment. The single-story home spans more than 4,100 square feet of space, including 5 beds and 5.5 baths, all situated on nearly a half-acre homesite with tranquil lake views. The grand entry, framed by iron double doors with glass inlays and a transom window, opens to an elegant foyer detailed with crown molding, designer lighting, and a tile-inlaid floor that reflects the beautiful chandelier lighting above. Inside, the great room impresses with soaring ceilings, four drop-down soffits, and a custom-built media wall featuring illuminated shelving and accent lighting. Expansive pocketing sliders invite an effortless transition to the lanai and pool area, enhancing the home’s indoor-outdoor flow. The kitchen serves as the centerpiece, anchored by a massive island with seating and storage on both sides, quartz countertops and backsplash, and custom cabinetry with gold hardware and under-cabinet lighting. Featuring top-tier JennAir appliances, an oversized Sub-Zero refrigerator, a walk-in pantry, and a reverse-osmosis system, the kitchen seamlessly blends luxury with functionality. The adjoining dining area enhances the home’s entertaining appeal, complete with a built-in bar, dual Sub-Zero wine coolers, and zero-corner sliders that open to the outdoors. The primary suite is a private retreat showcasing a custom tray ceiling with uplighting, a built-in accent wall with illuminated shelving, and glass doors to the lanai. Dual walk-in closets with custom organization and a spa-inspired bath, complete with two vanities, soaking tub, and an oversized walk-in shower, create a serene haven. Two additional guest suites each feature private baths, while a versatile bonus room with a large closet and an en-suite bath that also serves as a pool bath. A dedicated office with French doors and a picture window offers a peaceful workspace, and the laundry room is outfitted with extensive cabinetry, quartz countertops, and Maytag appliances. The outdoor living area is a showpiece, with a travertine lanai, a gas fireplace with a tiled surround, and a fully equipped kitchen with Solaire grill, vent hood, and beverage fridge. The heated saltwater pool and spa include a raised spillover, fire bowls, and a panoramic screen with a lake view. The detached guest casita provides complete privacy and comfort with its own kitchenette, bath, and custom finishes, creating the perfect space for visitors or extended stays. With a three-car garage, whole-house 27 KW Generac natural gas generator, impact-rated windows, designer fixtures, and abundant storage throughout, this home represents the pinnacle of refined Lake Club living, where every space feels intentional, welcoming, and timeless. Residents of The Lake Club enjoy world-class amenities, including resort-style pools, a newly renovated clubhouse with dining and bar, fitness and spa facilities, tennis and pickleball courts, a playground, dog park, and full-time concierge services, all just minutes from Lakewood Ranch’s premier shopping and dining destinations. This home embodies the pinnacle of Lake Club living, where luxury, style, and thoughtful design converge in perfect harmony.