Leave a Message

Thank you for your message. We will be in touch with you shortly.

17019 4TH AVE E
17019 4TH AVE E
17019 4TH AVE E
17019 4TH AVE E
17019 4TH AVE E
17019 4TH AVE E
17019 4TH AVE E
17019 4TH AVE E
17019 4TH AVE E
17019 4TH AVE E
17019 4TH AVE E
17019 4TH AVE E
17019 4TH AVE E
17019 4TH AVE E
17019 4TH AVE E
17019 4TH AVE E
17019 4TH AVE E
17019 4TH AVE E
17019 4TH AVE E
17019 4TH AVE E
17019 4TH AVE E
17019 4TH AVE E
17019 4TH AVE E
17019 4TH AVE E
17019 4TH AVE E
17019 4TH AVE E
17019 4TH AVE E
17019 4TH AVE E
17019 4TH AVE E
17019 4TH AVE E
17019 4TH AVE E
17019 4TH AVE E
17019 4TH AVE E
17019 4TH AVE E
17019 4TH AVE E
17019 4TH AVE E
17019 4TH AVE E
17019 4TH AVE E
17019 4TH AVE E
17019 4TH AVE E
17019 4TH AVE E
17019 4TH AVE E
17019 4TH AVE E
17019 4TH AVE E
17019 4TH AVE E
17019 4TH AVE E
17019 4TH AVE E
17019 4TH AVE E
17019 4TH AVE E
17019 4TH AVE E
17019 4TH AVE E
17019 4TH AVE E
17019 4TH AVE E
17019 4TH AVE E
17019 4TH AVE E
17019 4TH AVE E
17019 4TH AVE E
17019 4TH AVE E
17019 4TH AVE E
17019 4TH AVE E
17019 4TH AVE E
17019 4TH AVE E
17019 4TH AVE E
17019 4TH AVE E
VIEW PHOTOS
Courtesy of COLDWELL BANKER REALTY, Argelia Vidal  Listing Contact: 941-907-1033 
$925,000

17019 4TH AVE E

3 Beds 3 Baths 3,108 Sq.Ft. 0.55 Acres

Open House

9/20/2026 1:00PM - 4:00PM EDT

Description

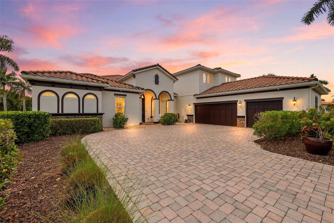
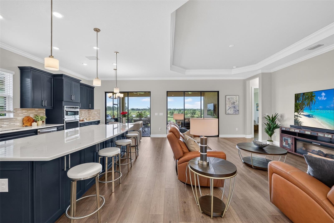
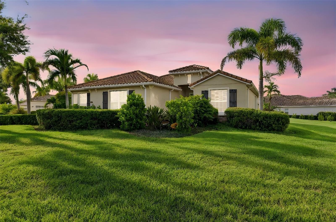
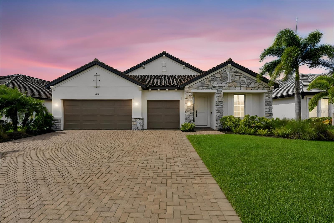
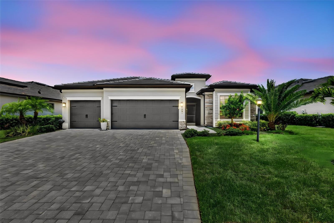
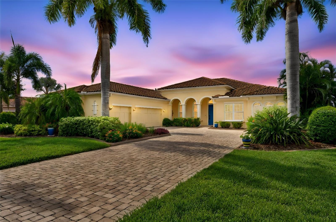
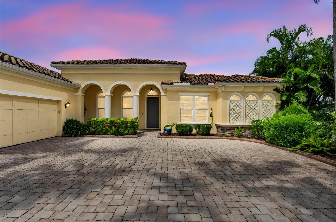
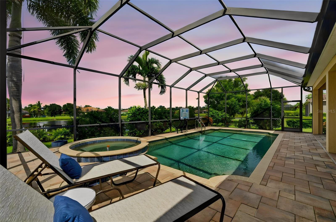
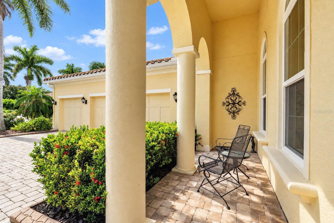
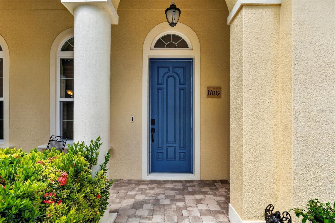
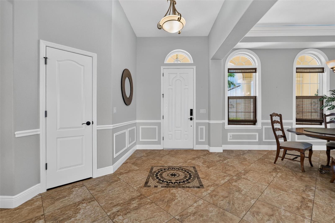
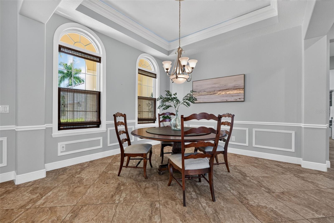
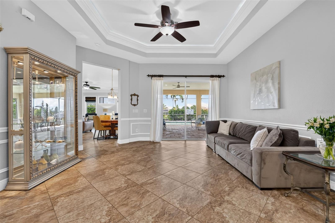
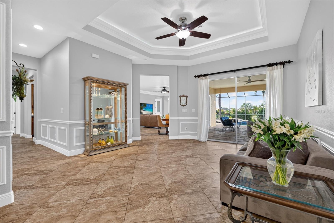
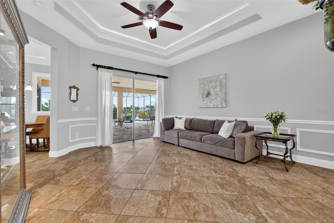
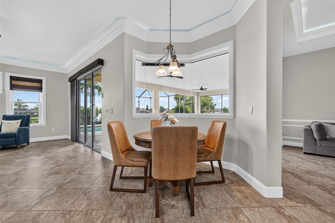
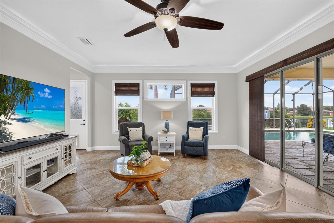
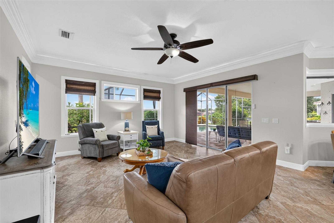
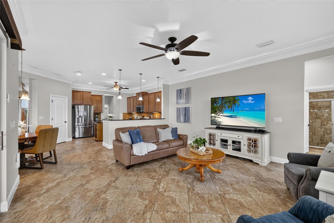
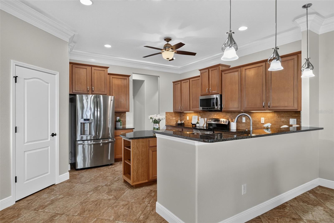
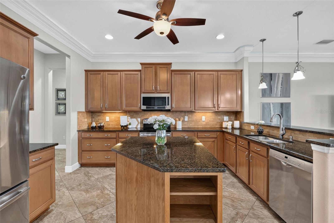
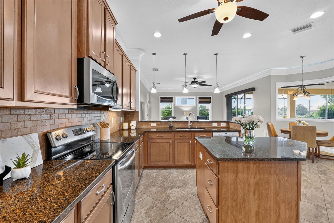
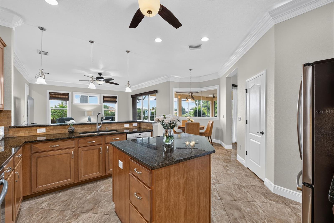
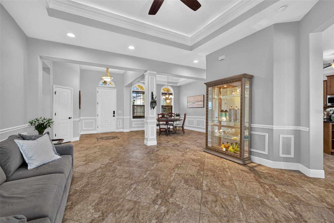
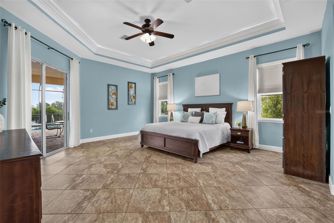
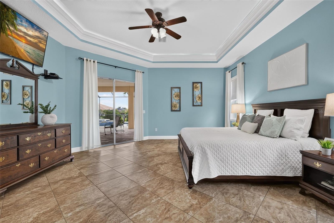
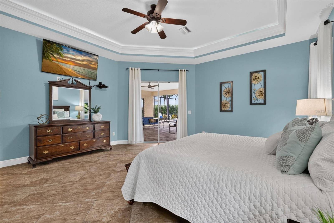
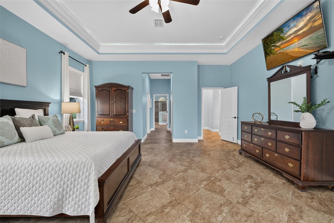
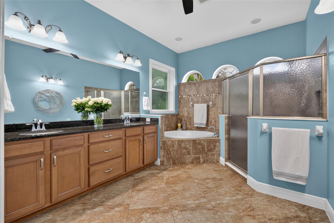
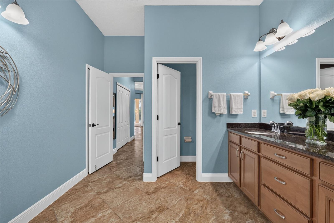
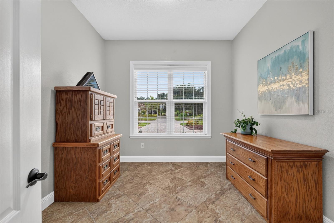
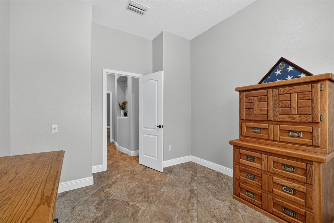
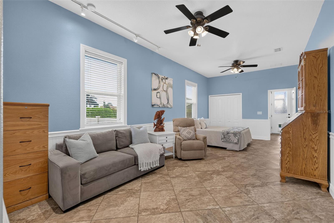
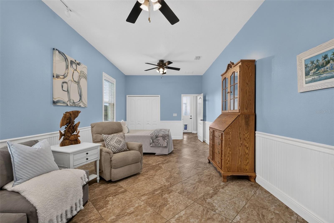
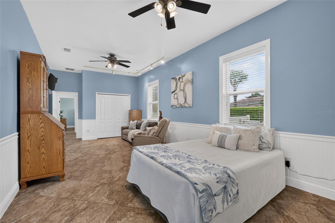
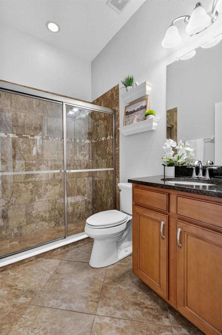
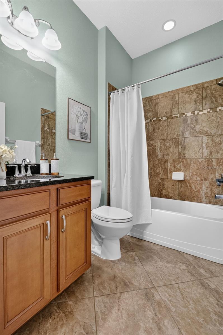
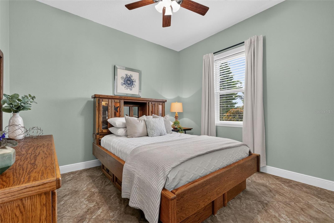
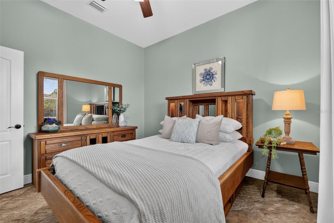
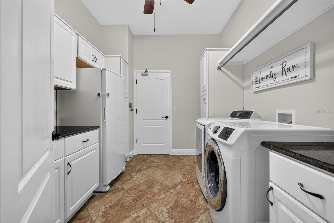
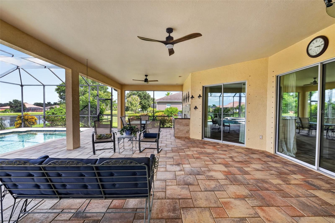
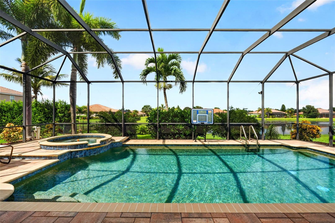
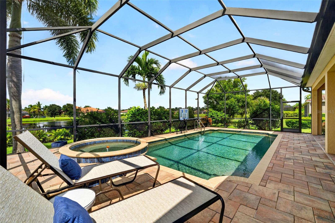
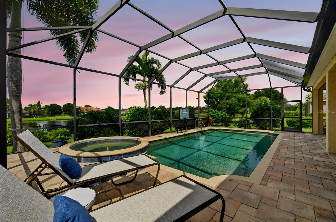
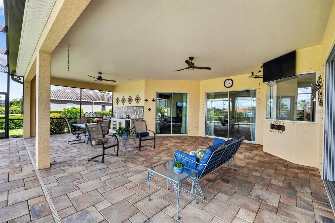
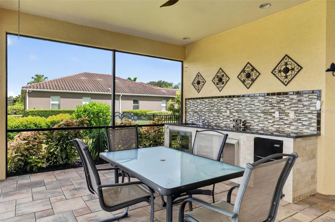
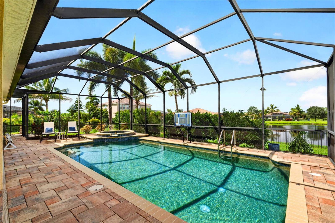
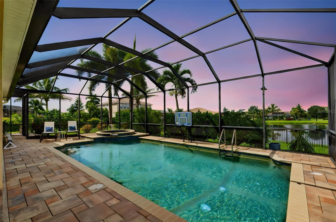
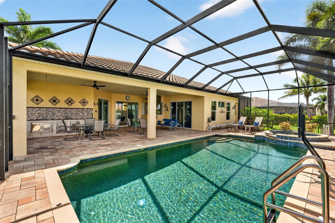
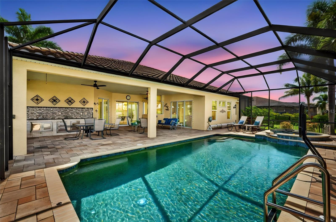
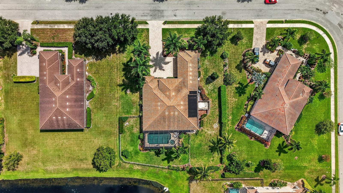
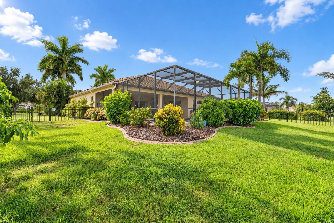
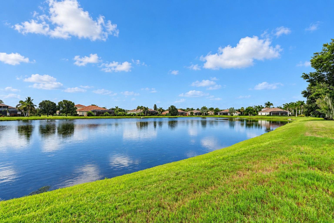
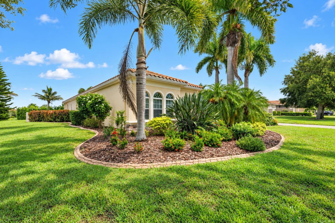
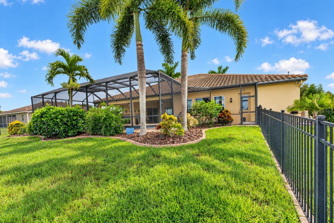
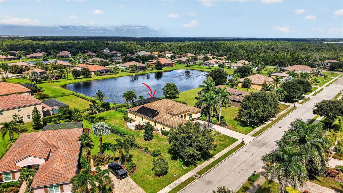
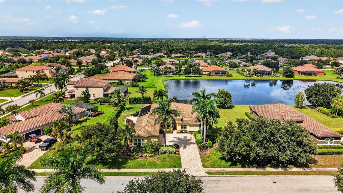
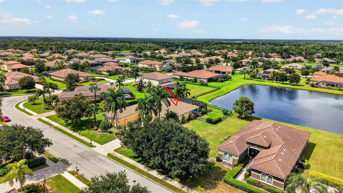
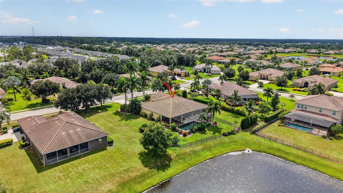
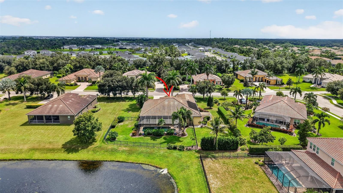
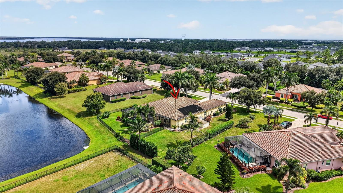
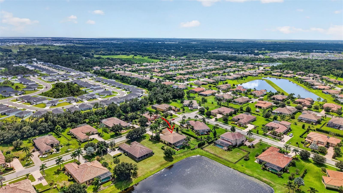
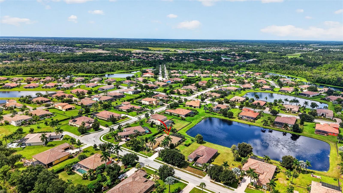
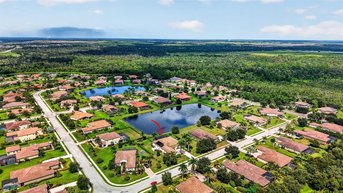
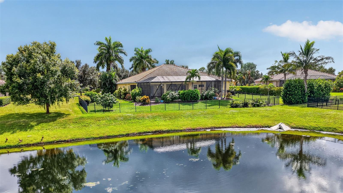
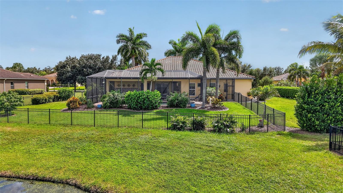
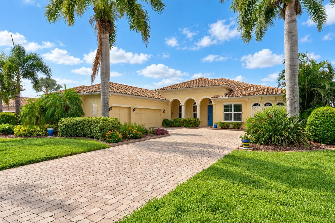
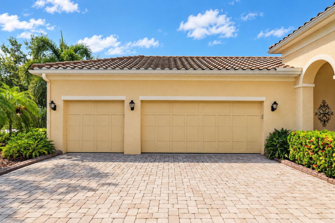
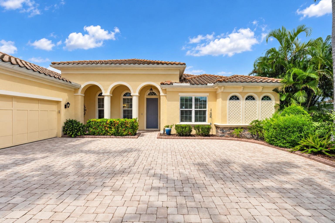
Spacious Osprey B Model with lovely pond view in the sought-after Rye Wilderness Neighborhood. This lovely home has three bedrooms, one having extended space for an elder parent or adult child. Curb appeal with paver driveway leading you past your extended three-car side-load garage to the quaint covered front porch and entry. Upon entering a larger dining room area and separate living room with wainscoting. There is no carpeting in this home and drop crown molding with lighting through the home. A glorious and spacious kitchen with larger pantry, island for prep., breakfast bar and granite counter tops. Completing this area is the joining family room and a perfect breakfast nook gazing out across the pool to the pond view. The master suite contains an office/den space, ten ft. ceiling and 12 ft. tray in an expansive room for resting in grandeur views of the lanai and pond. Master closet has California closeting and master bathroom with double sinks, a walk-in shower and garden tub. The second bedroom shares the guest's full bath. The third bedroom has been constructed as a double bedroom space with pool bath connected and entry to caged lanai and pool. Largest covered lanais in the neighborhood, granite long bar w/fridge, sink storage, caged, paver lanai, pool and spa. Lots of room for parties, hanging out in the Florida sunshine or just chilling out looking out over the pond view. Half-acre lot offers space to grow your favorite plants, a fully fenced in backyard for your children or puppies and a northern view having sun on the pool most the day. Rye Wilderness has a wonderful park in the heart of the neighborhood for field games, half-court basketball, a pavilion of picnicking and gaming. Behind the neighborhood is the federal park of Rye Wilderness with canoeing/kayaking, hiking trails and the newly constructed Manatees lead Legacy Trailhead. Rye neighborhood is centrally located between St. Pete to the northeast, Anna Maria Island to the west, Lakewood Ranch to the south and Sarasota to the southwest. All you need in events, food, shopping and special features not to mention some of the best beaches on the Gulf Coast of Florida.

Share Property

Location

17019 4TH AVE E, BRADENTON, FL 34212

Status

For Sale
Argelia Vidal

Argelia Vidal

TITLE

Sales Associate

Property Amenities

Interior
Laundry room Laundry Room
Appliances Dishwasher, Disposal, Dryer, Electric Water Heater, Microwave, Range, Refrigerator, Washer
Flooring Ceramic Tile
Total Bedrooms: 3
Full Bathrooms: 3
Other Interior Features Ceiling Fans(s), Crown Molding, Eat-in Kitchen, High Ceilings, Kitchen/Family Room Combo, Living Room/Dining Room Combo, Primary Bedroom Main Floor, Solid Wood Cabinets, Split Bedroom, Stone Counters, Tray Ceiling(s), Window Treatments
Area & Lot
Open house

9/20/2026 1:00PM - 4:00PM EDT

Total area 4,557 Sq.Ft.
Lot Area 0.55 Acres
Living area 3,108 Sq.Ft.
MLS® ID A4705903
Year Built 2012
High School Parrish Community High
Middle School Dr Mona Jain Middle
Elementary School Gene Witt Elementary
View Description Pool,Water
Type Residential
Status For Sale
Exterior
Stories 1
Pool Child Safety Fence, Gunite, In Ground, Lighting
Air conditioning Central Air
Heat type Central, Electric
Water Source Public
Garage Space 3.0
Sewer Public Sewer
Other Exterior Features Hurricane Shutters, Private Mailbox, Sidewalk
Parking Garage Door Opener, Garage Faces Side
Lot Features Oversized Lot
Roof Tile
Utilities Cable Connected, Electricity Connected, Public, Sewer Connected, Sprinkler Recycled, Underground Utilities, Water Connected
Finance
Sales Price $925,000
HOA Fees $83 monthly
Real Estate Tax $6,328 yearly

360 Virtual Tour

Take a tour of this property
image

Schedule a Showing

We would love to show you our beautiful property. Please select your preferred date and time below. An agent will be in touch shortly to confirm your appointment.

Schedule a Showing

We would love to show you our beautiful property. Please select your preferred date and time below. An agent will be in touch shortly to confirm your appointment.
Thank you for your interest in 17019 4TH AVE E, BRADENTON, FL 34212. We are reviewing your request and will be in touch shortly!

Mortgage Calculator

Estimate your monthly mortgage payment, including the principal and interest, property taxes, and HOA. Adjust the values to generate a more accurate rate.
All estimates are provided for informational purposes only. Actual amounts may vary.
$0,000 Your Payment 20 15 65
$0,000 Your Payment

Work With Us

We pride ourselves in providing personalized solutions that bring our clients closer to their dream properties and enhance their long-term wealth.