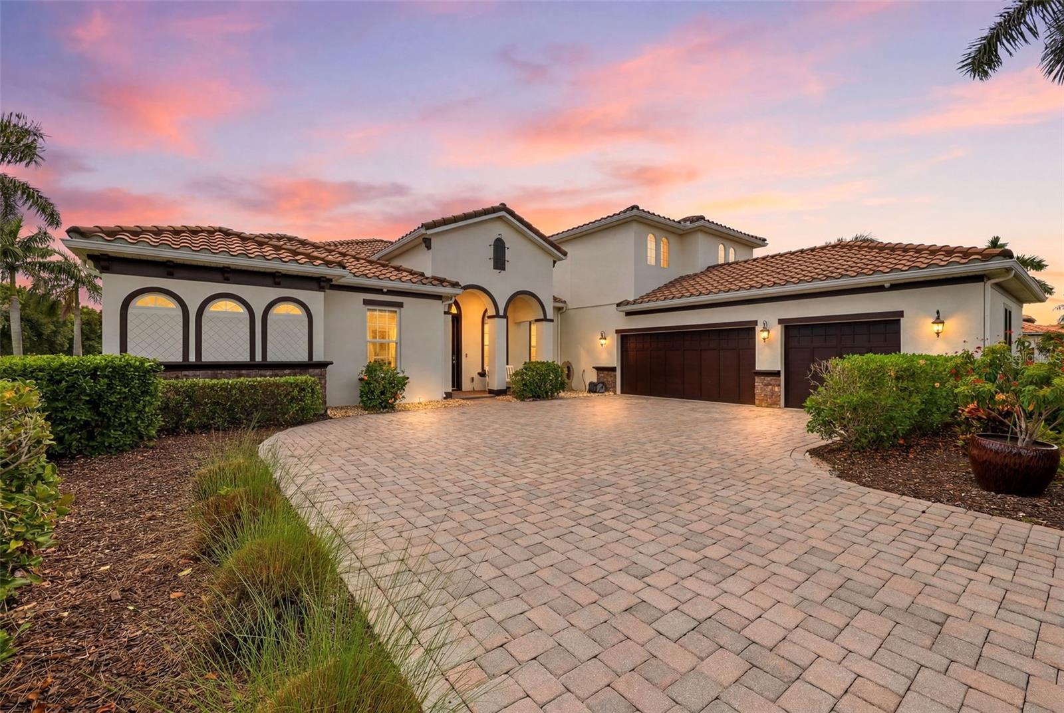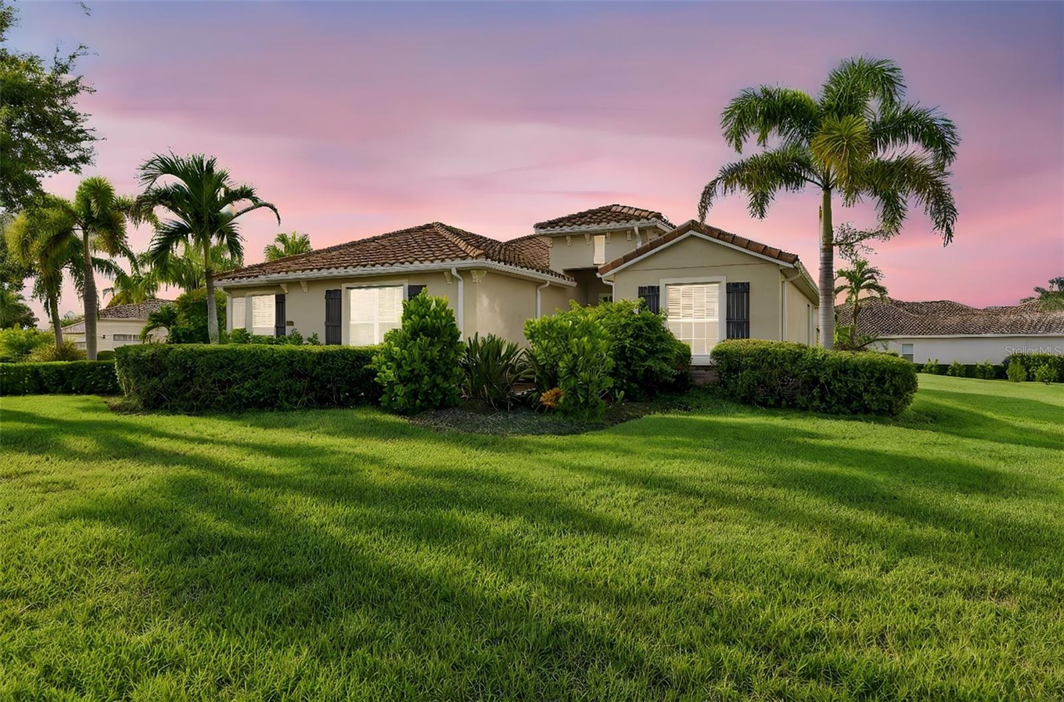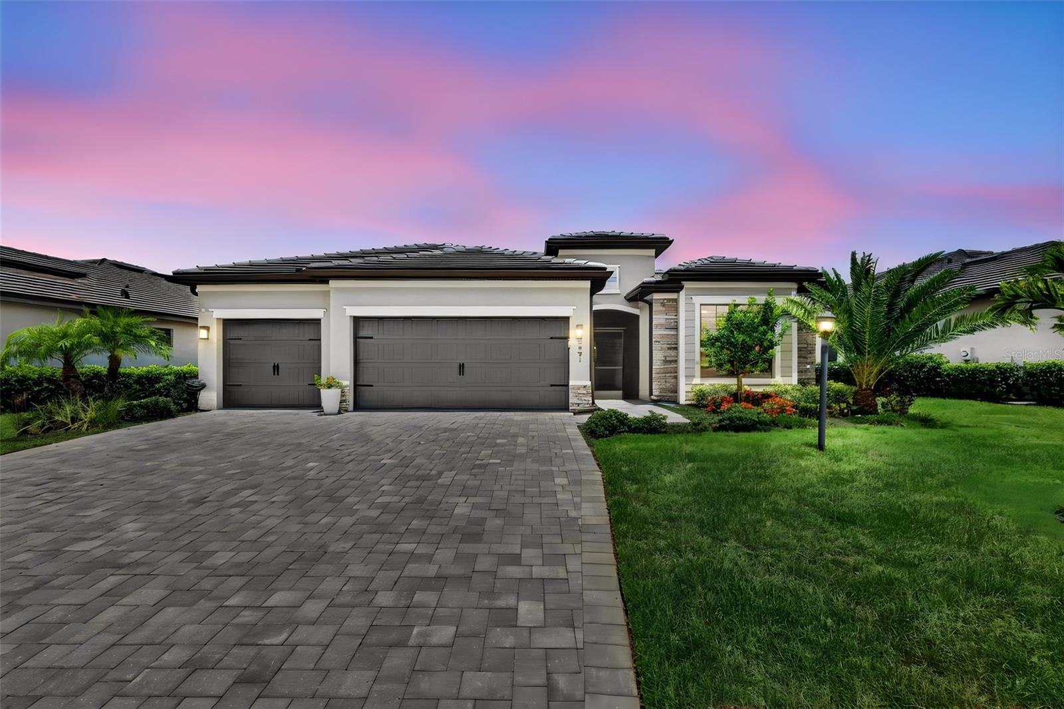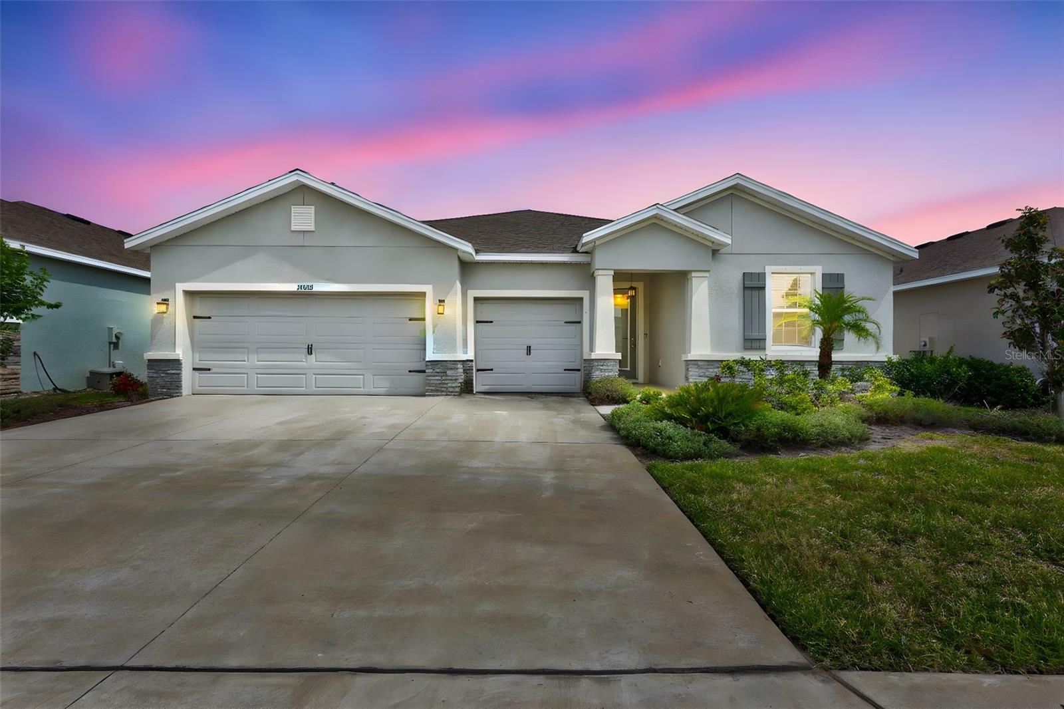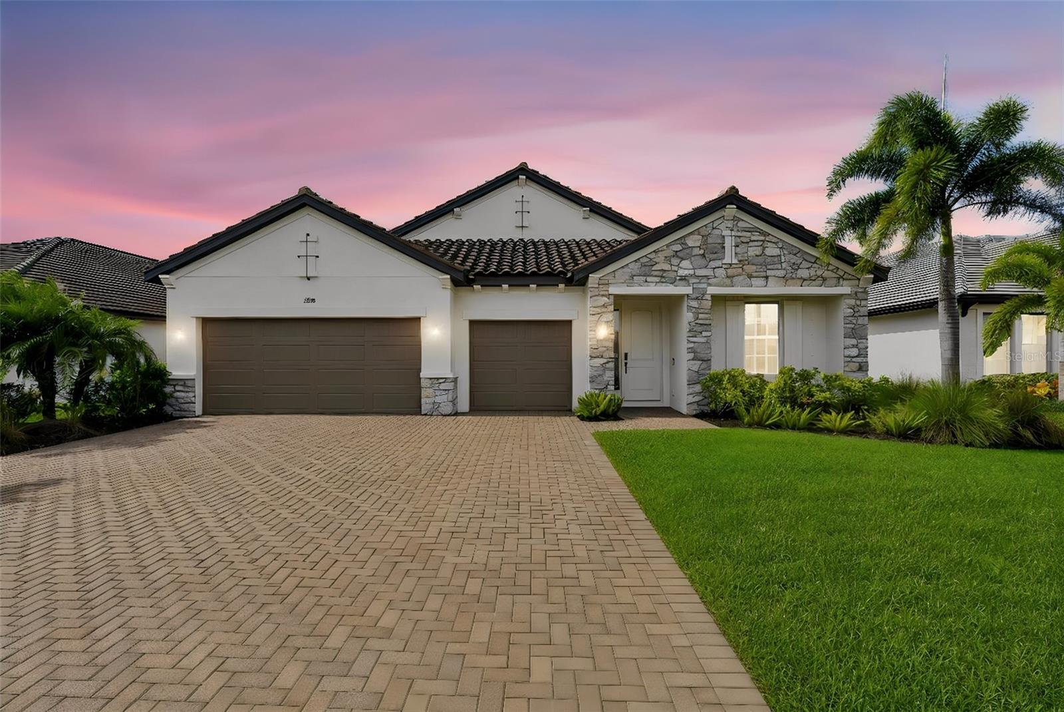
Single-story home with stone accents, three garage doors, and a wide paver driveway at dusk.
Courtesy of COLDWELL BANKER REALTY, Argelia Vidal  Listing Contact: 941-907-1033 
$750,000

2128 WOODLEAF HAMMOCK CT

4 Beds 3 Baths 2,299 Sq.Ft. 9,696 Sq.Ft.

Description

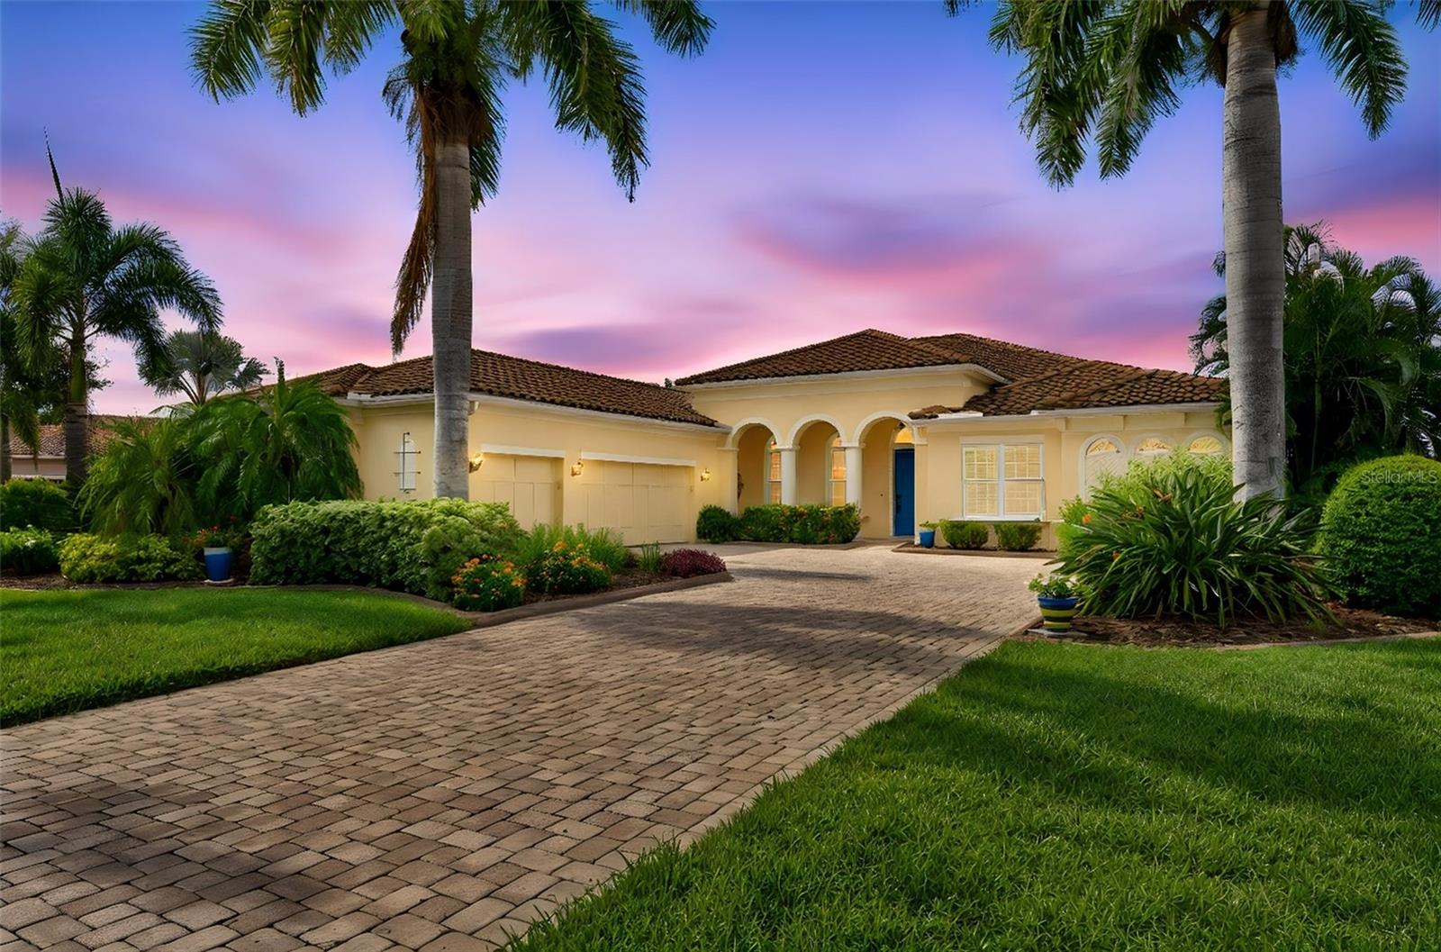
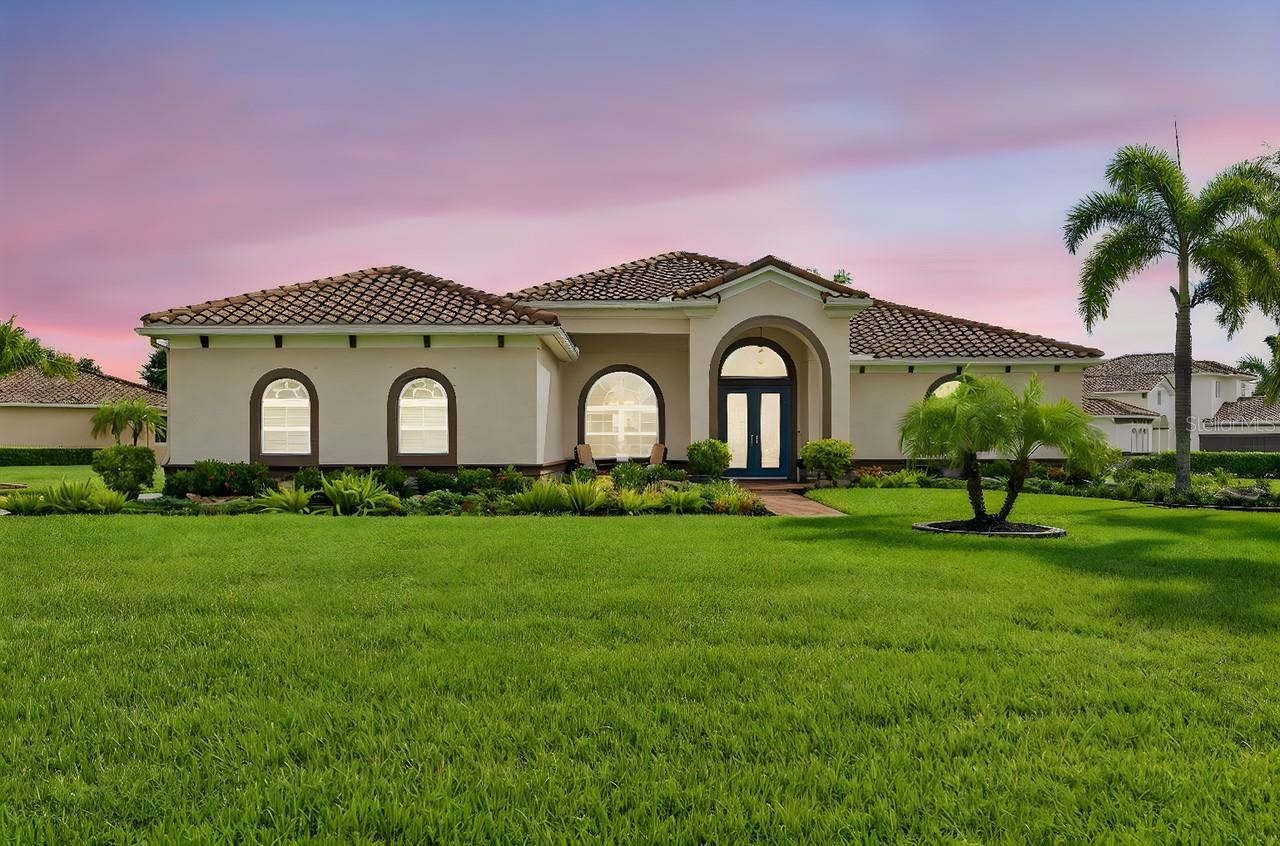
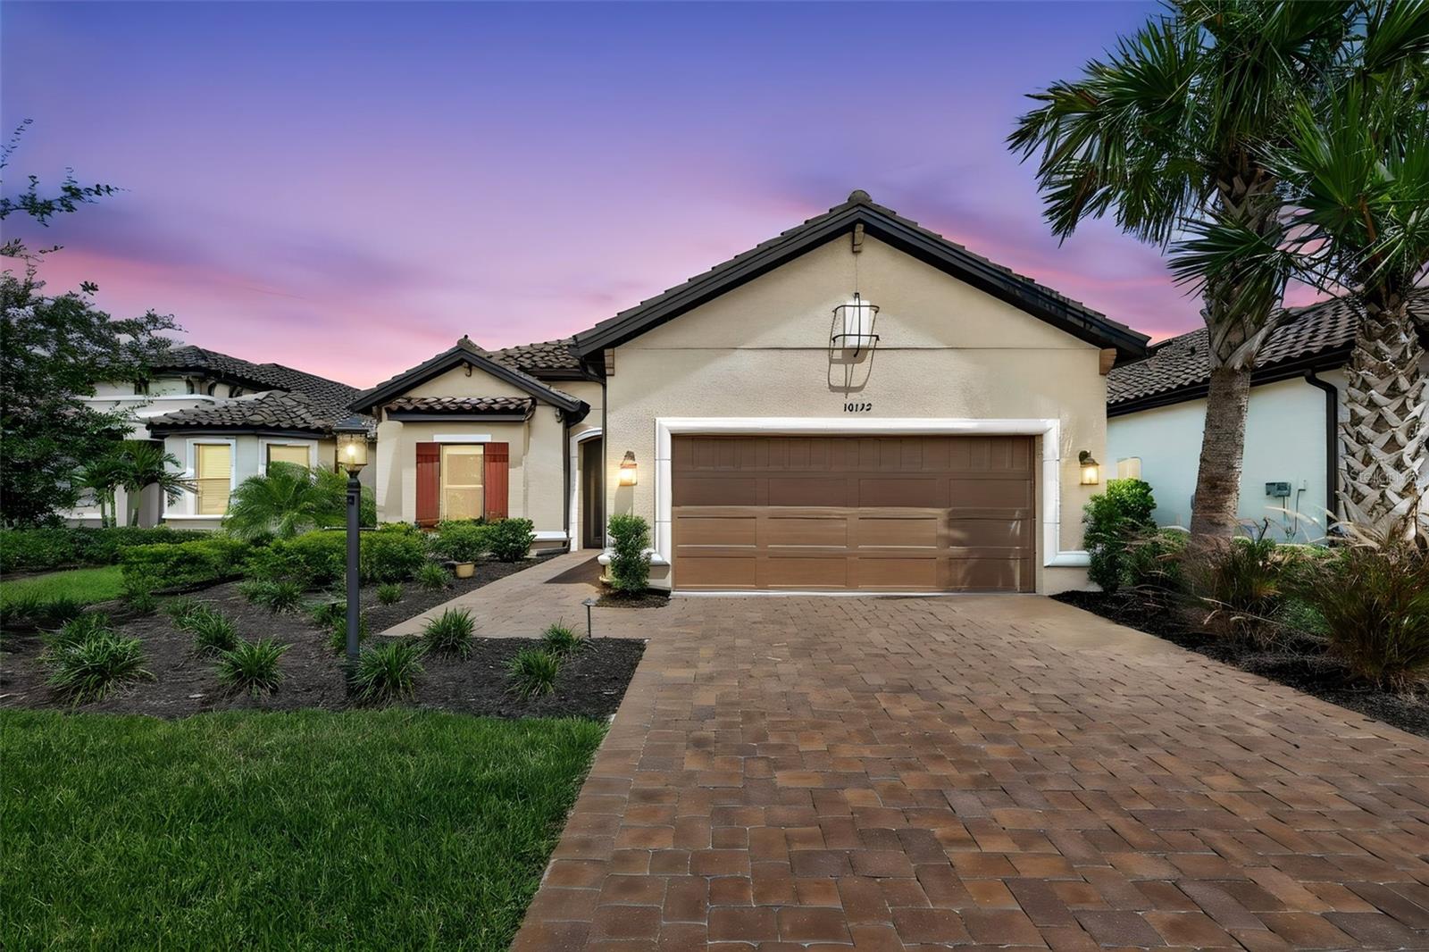
Best in Class and Close to it All in this amazing Crystal model in the sought after gated community of Woodleaf Hammock in the heart of Lakewood Ranch. This meticulously maintained 4-bedroom, 3-bathroom, 3 car garage home with Tesla charger, with a beautiful salt water heated pool and spa, with incredible preserve views will surely take your breath away. Great curb appeal welcome you to the 8 ft entry door, once inside you will be greeted to your right to 2 bedrooms that share a bathroom, continue and the whole house opens to this magnificent open floor plan, all overlooking the serene paver lanai pool/spa with preserve views. The gourmet kitchen is excellent for entertaining and the real chef in you, with Stainless Steel appliances, gas cooktop, back splash, center island with space for additional seating, solid wood cabinets, quartz countertops, walk in pantry, beautiful lighting, to name just a few. Great room extends to dining room and sliding glass doors to your lanai to relax and soak in the soft saltwater of your private pool. Master bedroom with tray ceilings, includes a large walk-in closet and en suite master bathroom with dual sinks and large walk-in shower. There is a third bedroom and bathroom. This house comes with a full house generator. This great community offers tile roofs and paver driveways, lower HOA fees, with a resort-style community pool, grill area, playground, pickleball courts, park, playground, and dog park. Conveniently located close to UTC mall, restaurants, golf, shopping and centered with Bradenton, Sarasota, St-Pete, International Airports, top-rated schools and of course our world renown beaches

Share Property

Location

2128 WOODLEAF HAMMOCK CT, BRADENTON, FL 34211

Status

Sold

Date Sold

September 30, 2026
Argelia Vidal

Argelia Vidal

TITLE

Sales Associate

Property Amenities

Interior
Laundry room Laundry Room
Appliances Cooktop, Dishwasher, Disposal, Dryer, Microwave, Refrigerator, Tankless Water Heater, Washer
Flooring Carpet, Ceramic Tile
Total Bedrooms: 4
Full Bathrooms: 3
Other Interior Features Eat-in Kitchen, High Ceilings, Primary Bedroom Main Floor, Solid Wood Cabinets, Split Bedroom, Stone Counters, Thermostat, Tray Ceiling(s), Walk-In Closet(s), Window Treatments
Area & Lot
Total area 3,248 Sq.Ft.
Lot Area 9,696 Sq.Ft.
Living area 2,299 Sq.Ft.
MLS® ID A4703357
Year Built 2019
High School Lakewood Ranch High
Middle School Dr Mona Jain Middle
Elementary School Gullett Elementary
View Description Trees/Woods
Type Residential
Status Sold
Exterior
Stories 1
Pool Child Safety Fence, Gunite, Heated, In Ground, Lighting, Salt Water, Screen Enclosure
Air conditioning Central Air
Heat type Central, Electric, Natural Gas, Heat Pump
Water Source Public
Garage Space 3.0
Sewer Public Sewer
Other Exterior Features Hurricane Shutters
Roof Tile
Utilities Cable Connected, Electricity Connected, Natural Gas Connected, Public, Sewer Connected, Sprinkler Recycled, Underground Utilities, Water Connected
Finance
Sales Price $750,000
HOA Fees $154 monthly
Real Estate Tax $6,092 yearly
Single-story home with stone accents, three garage doors, and a wide paver driveway at dusk.

360 Virtual Tour

Take a tour of this property

Lakewood Ranch

Award-winning Lakewood Ranch, Florida, is a beautiful community with the accolades to prove it.

Work With Us

We pride ourselves in providing personalized solutions that bring our clients closer to their dream properties and enhance their long-term wealth.